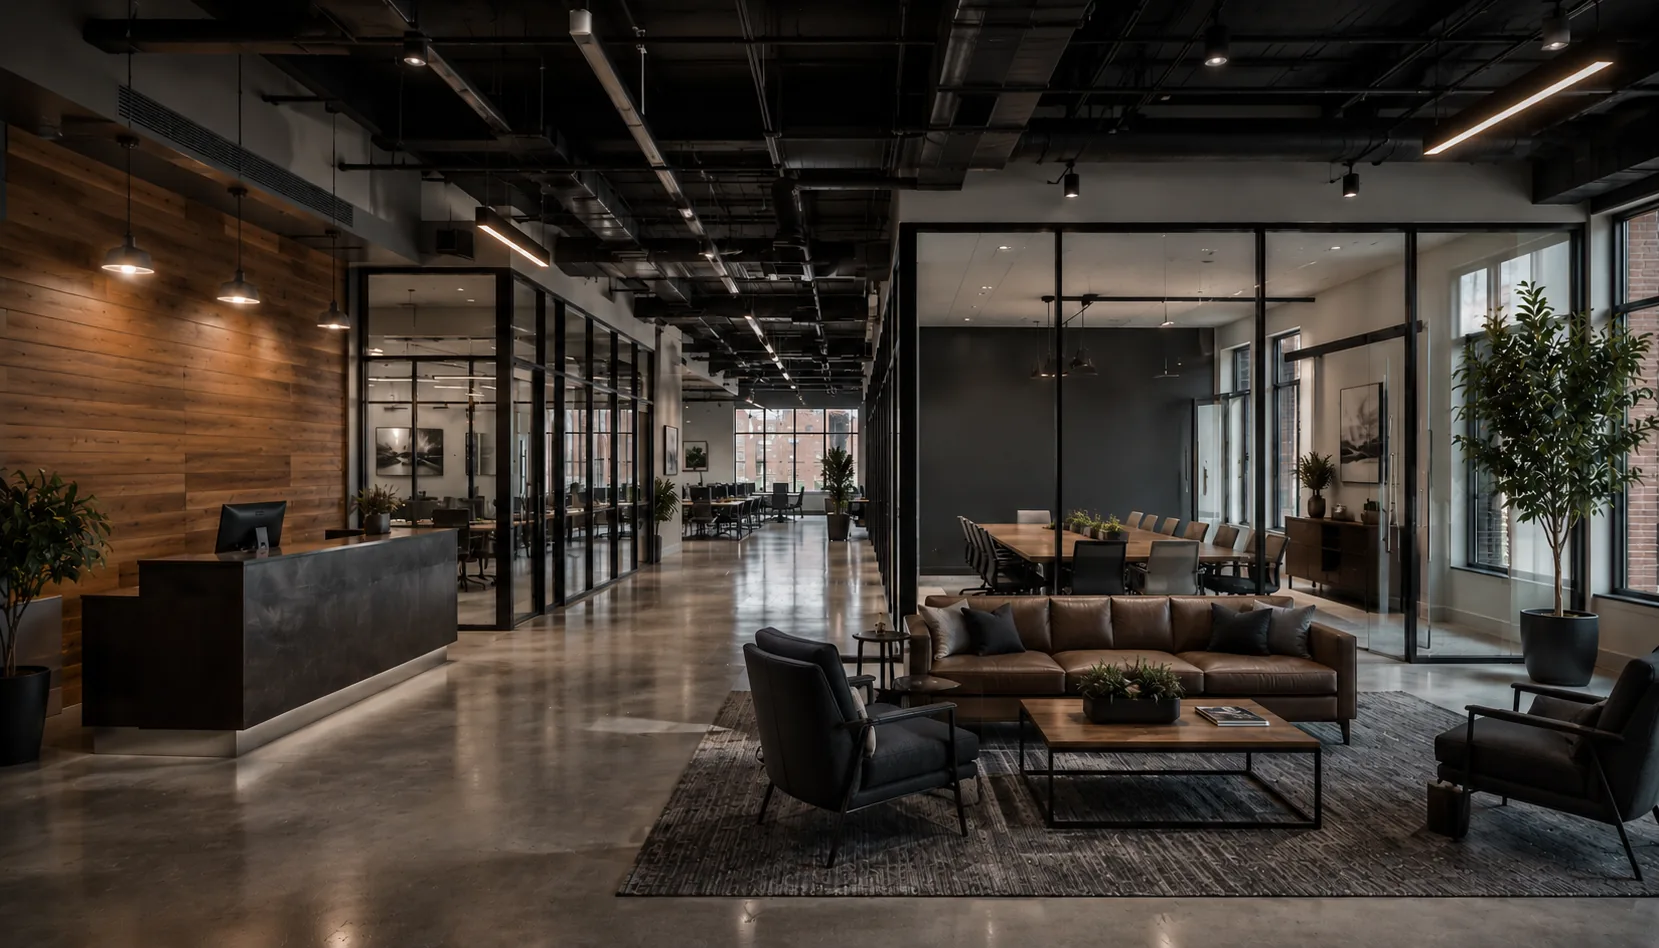
Office build-outs, retail and restaurant fit-outs, warehouse remodeling, and ADA upgrades: fully managed in-house while your business stays open.
Get a Free EstimateShell-to-finish tenant improvements for new spaces, managed in-house from demolition through final inspection.
Office updates, reconfigurations, and finish upgrades scheduled around your team so work continues.
Retail and restaurant fit-outs including front-of-house finishes, back-of-house layouts, and code sign-offs.
Wall, ceiling, and layout changes that make an existing space work for how your business operates now.
Entrances, restrooms, routes, and fixtures brought up to current accessibility requirements.
Fire, egress, and life-safety retrofits coordinated with inspectors so your space passes the first time.
Lighting, insulation, and mechanical coordination that lower operating costs in an occupied building.
Office-in-warehouse builds, mezzanines, and industrial space updates built to handle real operations.
Bar, lounge, and hospitality interiors with the finishes, lighting, and layout the concept calls for.
We specialize in occupied-building renovations: coordinating all trades around your schedule so your operations continue without interruption.
Complete in-house project management from demolition through final inspections. One point of contact, full accountability.
Every project is unique: these ranges give you a starting point before your free estimate.
Interior build-outs, office remodeling, retail and restaurant fit-outs, space reconfiguration, ADA and accessibility upgrades, code and safety retrofits, energy efficiency upgrades, warehouse and industrial remodeling, and hospitality build-outs.
Yes. We specialize in occupied-building renovations and coordinate every trade around your schedule so operations continue without interruption.
The whole project. Complete Construction provides in-house project management from demolition through final inspections, with one point of contact and full accountability.
Every project is unique, but our typical ranges are $40 to $75 per square foot for office and retail, $80 to $150 per square foot for restaurants, and $30 to $60 per square foot for industrial space. Your free written estimate gives the exact number for your space.
Yes. ADA and accessibility upgrades and code compliance and safety retrofits are core services, and we coordinate with inspectors so the space passes.
Send a request or call (612) 800-3236. We walk the space, then provide a free written estimate with a transparent cost breakdown and a detailed schedule.
Commercial interior and build-out services are available to businesses across the Twin Cities Metro, from Minneapolis and St. Paul to the suburbs listed below.